

Pre-Drywall Inspection in Chicago: What Should Be Checked Before the Walls Are Closed?
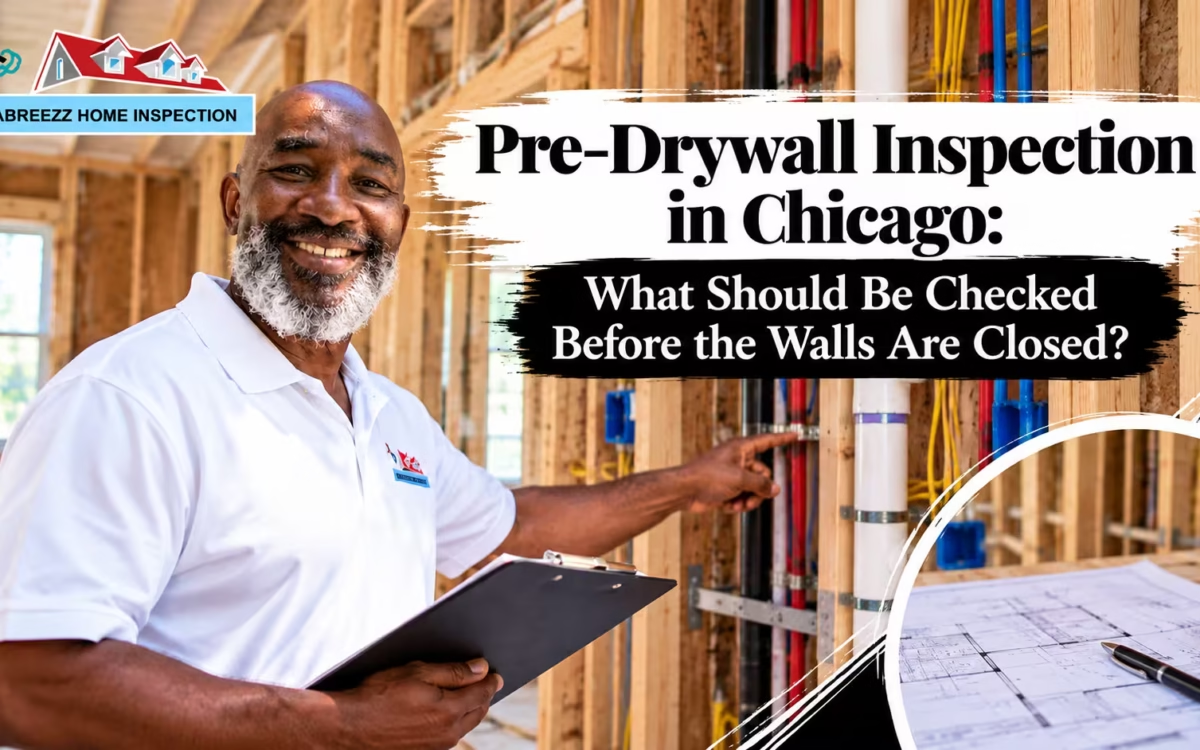
Drywall goes up fast on a new build. One week, you can see every stud and pipe. The next week, it all hides behind gypsum board. A pre-drywall inspection in Chicago gives buyers a short window to check rough construction while it is still open. Here’s what to look at and when to book.
What Is a Pre-Drywall Inspection and When Should It Be Scheduled?
Rough construction is the only stage where the bones of a house sit in plain view. Once insulation and drywall go in, that work disappears for good. You can’t easily get it back. That makes this stretch a smart time for a second set of eyes. Since pre-drywall inspection is only one stage of evaluating a newly built home, our new construction home inspection guide for Chicago buyers covers the broader inspection process, including other important stages and what homeowners should expect before closing.
What Does a Pre-Drywall Inspection Cover?
An independent inspector reviews the visible, accessible parts of the home. You agree on the scope first. That usually means framing and electrical wiring. Plumbing rough-ins and HVAC ductwork count too. The inspector works for you, not the city or builder. The report covers what they saw. It does not promise a defect-free home.
When Is the Right Time to Schedule It?
Book the inspection after framing is done and most rough-ins are in place. It must happen before insulation goes in. Go too early, and systems are missing. Go too late, and the walls are closed. Weather and crews can shift the date. Ask the builder or site supervisor to tell you when rough-ins are finished.
What Should Be Checked in the Framing and Structural Components?
Framing holds the house up. It also gives every finish something to attach to. If the frame is off, trouble can show up later as cracked drywall or sticking doors. These are among the kinds of defects in newly constructed homes that buyers may discover even when everything looks new. That is why framing deserves close attention before anything gets covered. A few extra minutes here are well spent.
Wall Framing, Studs, and Structural Connections
Look closely at the studs and headers. An inspector may note members that are split or badly bowed. A loose joist hanger is worth flagging. So is a metal connector missing nails. Headers should span each door and window opening. Watch for studs notched or drilled to fit a pipe. Heavy cuts in a load-bearing wall may need an engineer’s review. Knots and slight twists in lumber are normal.
Roof Framing and Other Accessible Structural Areas
Many new homes use factory-built engineered trusses. Check them if they are safe to reach. Note visible damage or any member that looks cut on site. Builders generally should not modify trusses without approval from the truss designer or an engineer. Ask for paperwork on any field change. A general home inspector does not certify structural design.
What Should Be Checked in Electrical Wiring and Plumbing Rough-Ins?
After drywall, you only see the outlets and fixtures. Everything between them gets hard to reach. A crushed wire or a sagging drain can hide behind a wall for years. Right now, all of it sits in plain sight. That makes this the easiest time to ask questions.
Electrical Wiring and Wall Penetrations
Chicago has its own electrical code, and city homes commonly use metal conduit. Some suburban projects use cable. An inspector may note runs that look damaged or crushed. Cable close to a stud edge may need a metal protective plate. It blocks stray drywall screws. Boxes should be secure and set for the planned wall finish. This is a visual review, not a power test. Questions go to the electrician.
Plumbing Rough-In, Water Supply Lines, and Drain Lines
Follow the supply and drain lines you can see. Pipes should be supported along their runs. Check visible joints for drips or stains. Heavy notching through framing is worth a note. A tub drain in the wrong spot is far easier to move before tile goes down. Testing depends on the stage. Some builders pressure-test lines on their own schedule. If water isn’t connected, the report covers only what is visible.
What Should Be Checked in HVAC Ductwork and Moisture Protection?
Ductwork and moisture details shape comfort and durability. Both get hard to service once ceilings are finished. A loose duct can waste heat for years without anyone noticing. A small gap in the wall wrap can let water creep in slowly. Neither problem shows up on move-in day.
HVAC Ductwork and Ventilation Components
Trace the visible duct runs. Ducts should be supported and connected at every joint. A flex duct pinched by framing is easy to miss later. So is a branch line left disconnected inside a wall. Condensate lines and bathroom exhaust ducts can be checked for routing. The furnace may not run yet, so treat this as a layout check.
Wall Penetrations and Visible Moisture-Protection Details
Every hole through an exterior wall is a possible path for water. An inspector may check whether visible openings look sealed or flashed. The weather-resistant barrier, often a house wrap, should look continuous and lapped so water runs out. Tears or missing window flashing can be noted. Some details depend on the home’s design and may need the builder’s input.
What Other Details Should Be Reviewed Before Drywall Installation?
Small details count at this stage. Many of them get sealed away once insulation goes in. None of these items are flashy. Still, each one can affect safety or finish quality later. Use this list as a guide for what else to raise with your inspector.
- Fire blocking: It slows fire through hidden spaces. Note any visible gaps.
- Insulation preparation: Debris or damp framing should be handled first.
- Framing alignment and wall openings: Bowed walls make drywall and trim hard to hang.
- Construction workmanship: Ask about unfinished work or damage from another trade.
Keep expectations realistic. Access limits what can be evaluated. So does the construction stage. Some areas may be blocked by materials or not built yet. The agreed scope also shapes the visit. If something is off-limits, the report should say so. That way you know what was skipped.
What Happens If the Inspector Finds a Problem?
A report only helps if you know what to do with it. Many findings are minor. A few may need real follow-up. Either way, a calm and organized response gets better results with the builder. These five steps keep the process simple and on record.
- Review the inspection report and photographs.
- Ask the inspector to clarify the observation and its potential significance.
- Share relevant findings with the builder or general contractor.
- Determine whether additional evaluation by a qualified specialist is appropriate.
- Document any agreed corrections and arrange follow-up when warranted. If the builder completes repairs before the walls are closed, ask whether a re-inspection would be appropriate to check the corrected areas.
Not every note points to a code violation. Some observations are normal for the materials. Others need a specialist. The builder may also disagree with a finding. That happens. Keep the conversation factual. Tie each point to a photo and a location so nobody has to guess.
How Should Homebuyers Prepare for a Pre-Drywall Inspection?
Early coordination keeps the visit from slipping past the drywall delivery. New builds move fast. Insulation crews can show up soon after rough-in inspections pass. A little planning protects your window. Run through these steps a week or two before you expect rough-ins to wrap up.
- Confirm the construction schedule and site access with the builder.
- Ask when framing and rough-in work will be ready.
- Share plans or construction documents when appropriate.
- Confirm the inspection scope and any access limits.
- Write down questions about visible concerns or unfinished work.
- Leave time to review findings before drywall starts.
Frequently Asked Questions
Buyers tend to ask the same few things before booking. These answers cover the most common questions about independent inspections during new-home construction. Your contract and local rules may add details. When in doubt, ask your builder or agent what applies to your own project.
Is a Pre-Drywall Inspection Required for a New Construction Home?
Usually not. An independent pre-drywall inspection is generally an optional service the buyer hires. Required building inspections are a different thing. They are tied to permits and depend on the municipality and project. Check your purchase contract too. Some builders set rules for outside inspectors, like advance notice.
Does a Pre-Drywall Inspection Replace the Builder’s or City Inspector’s Inspection?
No. It serves a different purpose and does not replace municipal inspections or code enforcement. The city inspector checks permitted work against local rules. The builder also keeps its own quality-control duties. Your independent inspector adds a third view, one that answers only to you.
Can a Pre-Drywall Inspection Find Every Construction Defect?
No inspection can promise that. Results depend on visible conditions and access on the day. Construction progress also limits what can be seen. So does the agreed scope. A pre-drywall visit can lower the odds of a hidden surprise. It cannot remove that risk completely.
Final Thoughts
Walking the framing and rough-ins before drywall gives buyers a clear look at work that soon disappears. Concerns found now are usually easier to raise. They are also easier for the builder to fix. After this stage, the same fix often gets slower and messier.
Sabreezz Home Inspection is a Chicago-based company and an InterNACHI Associate with more than 15 years of field experience. Its home inspection reports include photos and detailed findings. Building in the Chicago area? Contact the team or call (773) 312-2511. Ask whether a construction-stage visit fits your project.